Valuer Insights
Business Insights | Tong Lau: Value Creation from Hong Kong's Tenement Heritage
November 12, 2026
Contact
Senior Manager, ESG, Valuation & Advisory Services, Hong Kong

Contact
Director, Valuation & Advisory Services, Hong Kong

Retaining heritage value vs. redevelopment
Defined by Sino-Western facades, narrow frontages and deep floor plates, tong lau embody the cultural identity of such districts as Wan Chai, Sham Shui Po and Mong Kok. However, conversion remains a case-by-case process negotiated with the Development Bureau, the Antiquities and Monuments Office (AMO) and the Urban Renewal Authority (URA).Tong lau (唐樓) is a traditional mixed-use tenement building
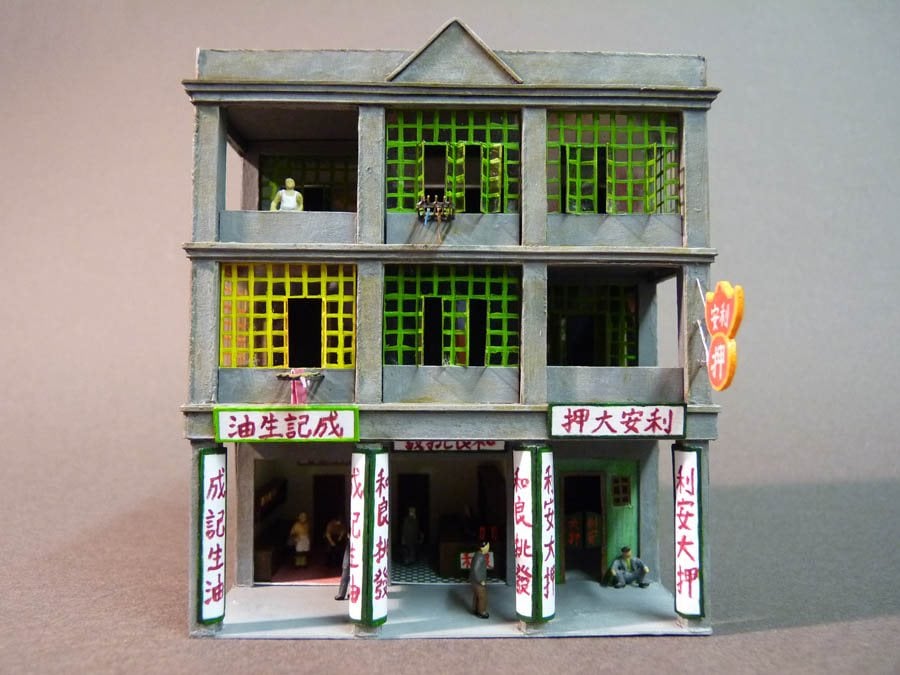
Narrow frontageEarly plots about 4–5 m wide, in contiguous rows with shared party walls. |
Deep floor platesRoughly 9–18 m front to back; later rules capped the depth. |
Balconies & verandahsA verandah over the public walkway, giving a covered street edge. |
Walk-up buildingsNo lifts, with access provided by a communal staircase. |
Commercial conservation requires balancing retaining fabric against complying with the Buildings Ordinance (Cap. 123): any material change of use triggers present-day fire safety, structural loading and barrier-free access requirements. Buildings designed decades ago rarely absorb modern lifts, fire-rated stairwells and mechanical risers, so retrofitting consumes lettable area, pushing capital expenditure beyond what the site's high-rise redevelopment value can bear. Without a mechanism that rewards keeping the tong lau shell, demolition remains the path of least resistance for private developers.
Four barriers to conversion
Tong lau conversions require a sophisticated approach. Adaptive reuse in Hong Kong is challenged by stringent regulatory requirements, particularly under the Buildings Ordinance. Successful projects must overcome these barriers:- Structural and MEP integration. Modernizing these buildings requires a balance between structural reinforcement and the installation of contemporary mechanical, electrical, and plumbing (MEP) systems.
- Code and fire safety compliance. Navigating the stringent fire safety requirements for heritage buildings requires proactive, early-stage engagement with the Buildings Department. This includes meeting today’s safety requirements for escape stairs, lifts and structure, without compromising the aesthetic value of the building.
- Title unification. Fragmentation remains the largest barrier. Capital must prioritize the acquisition of single-ownership assets where lease modification and site planning can be executed with speed and rigor.
- Cost and financing. Coding a building often outweighs the yield of a boutique conversion, while many successful schemes depend on public incentives rather than private capital.
Lessons in Practice: Approaches to Adaptive Repositioning
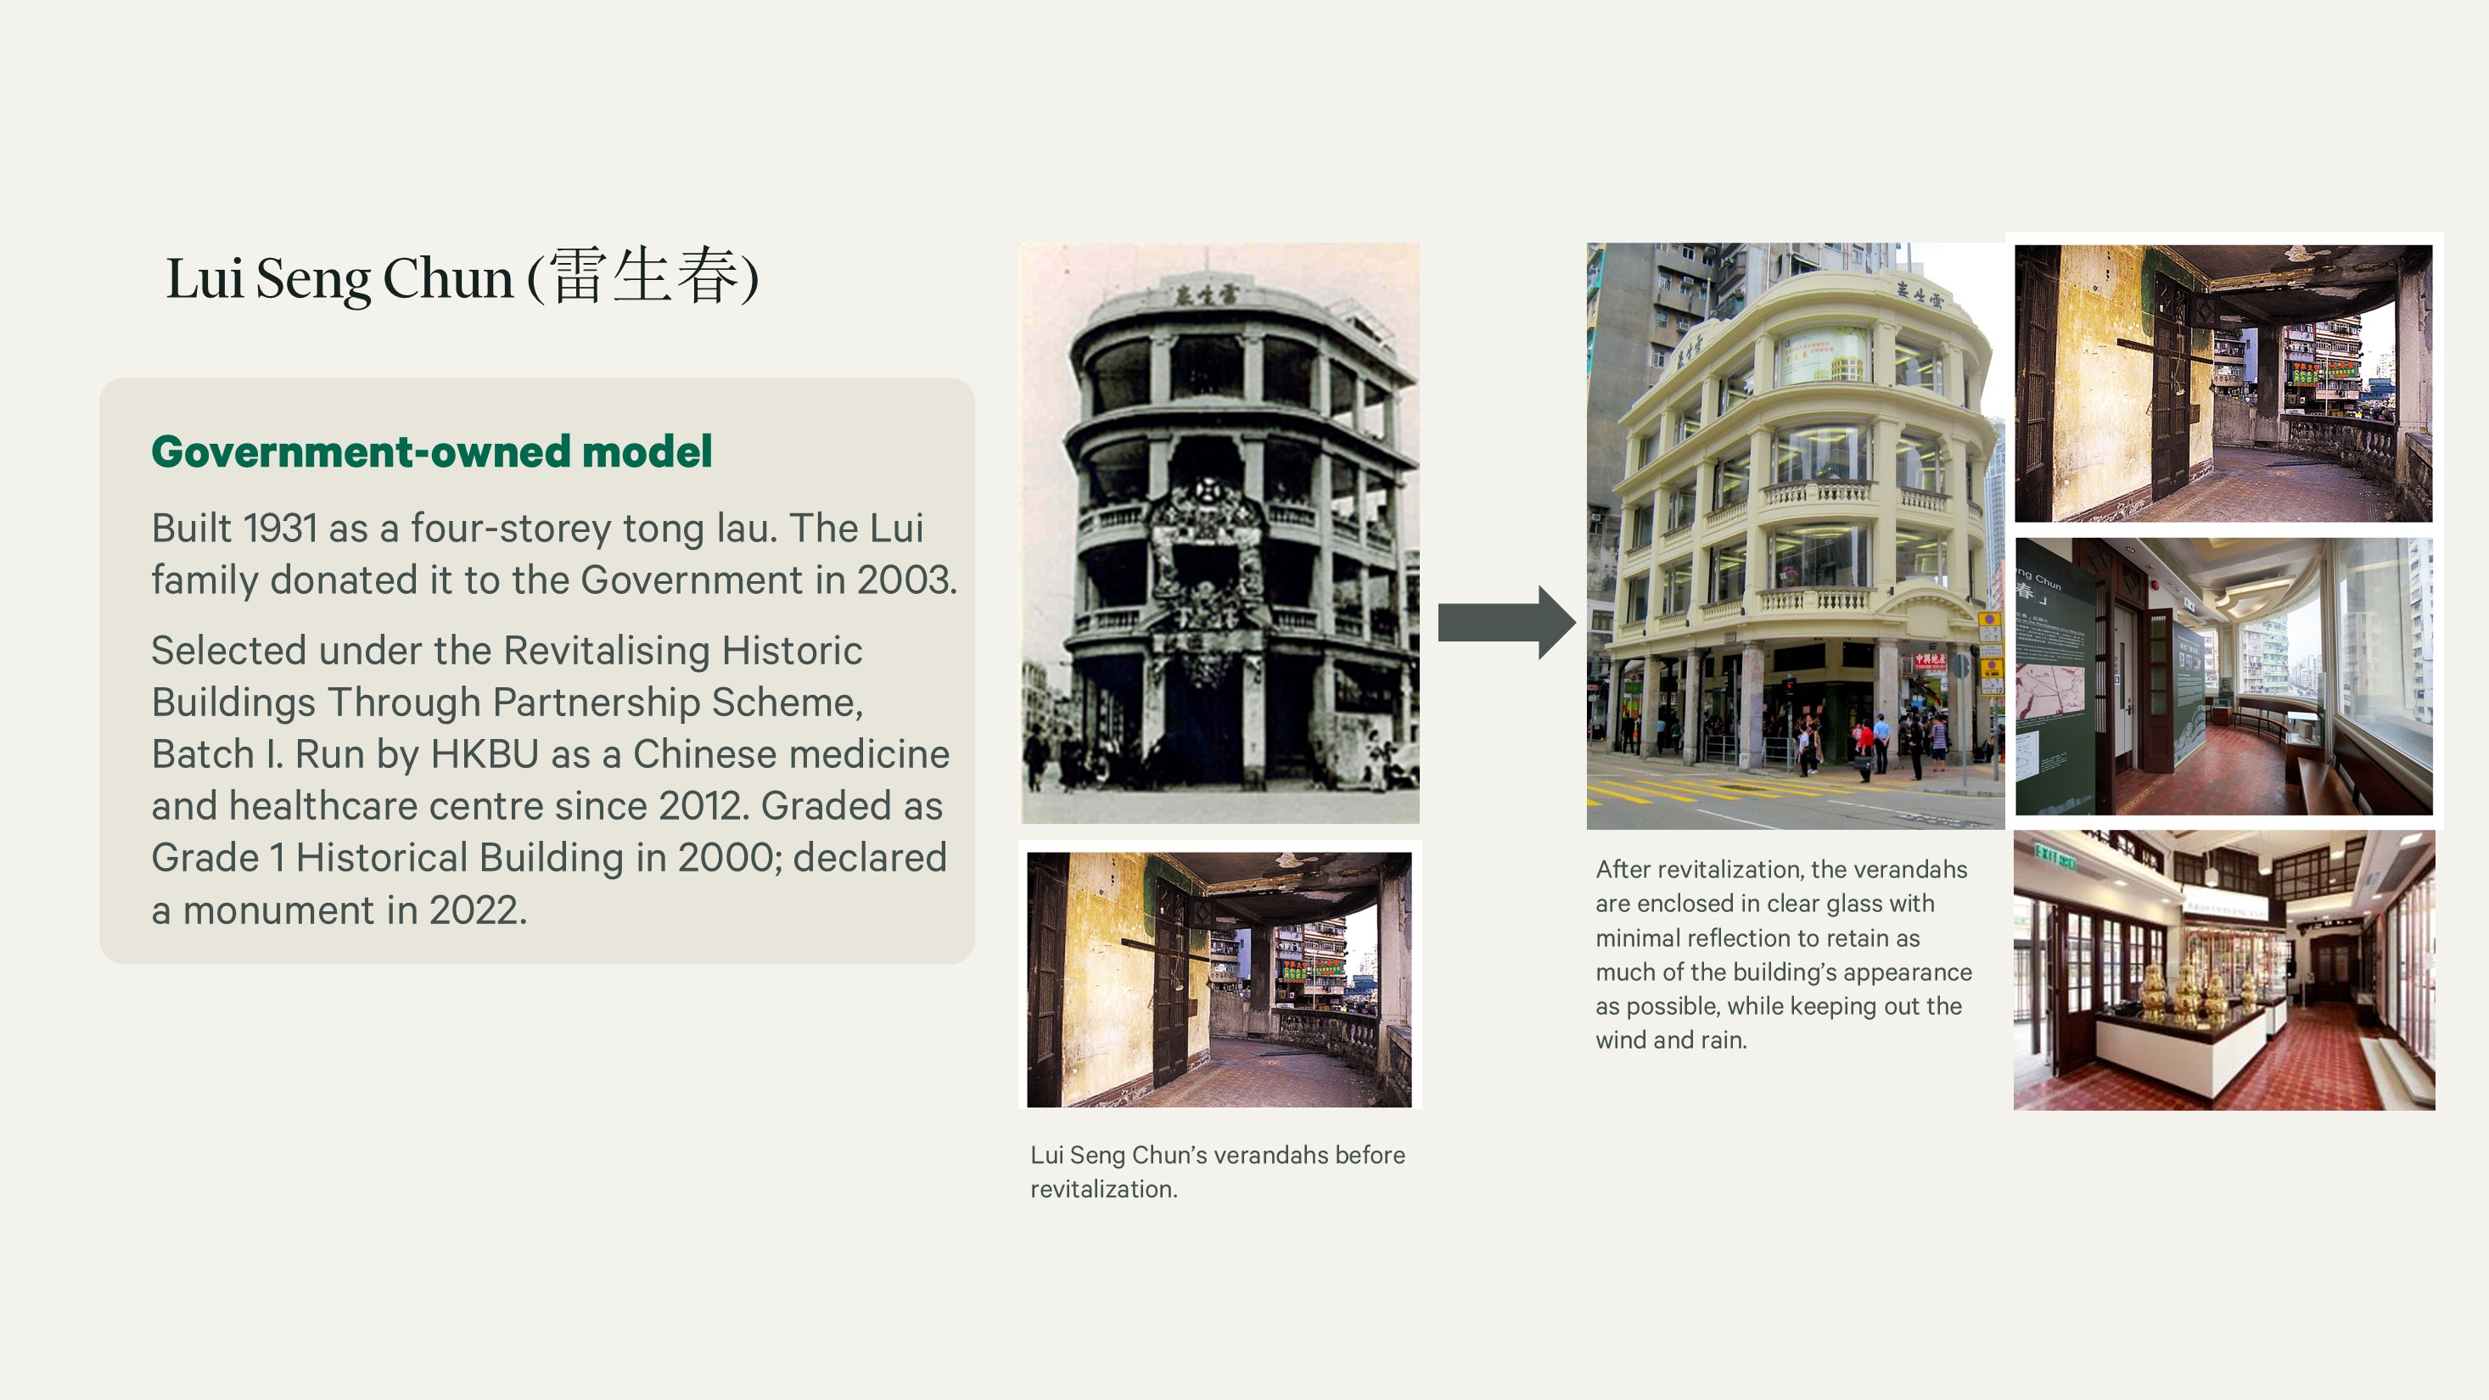
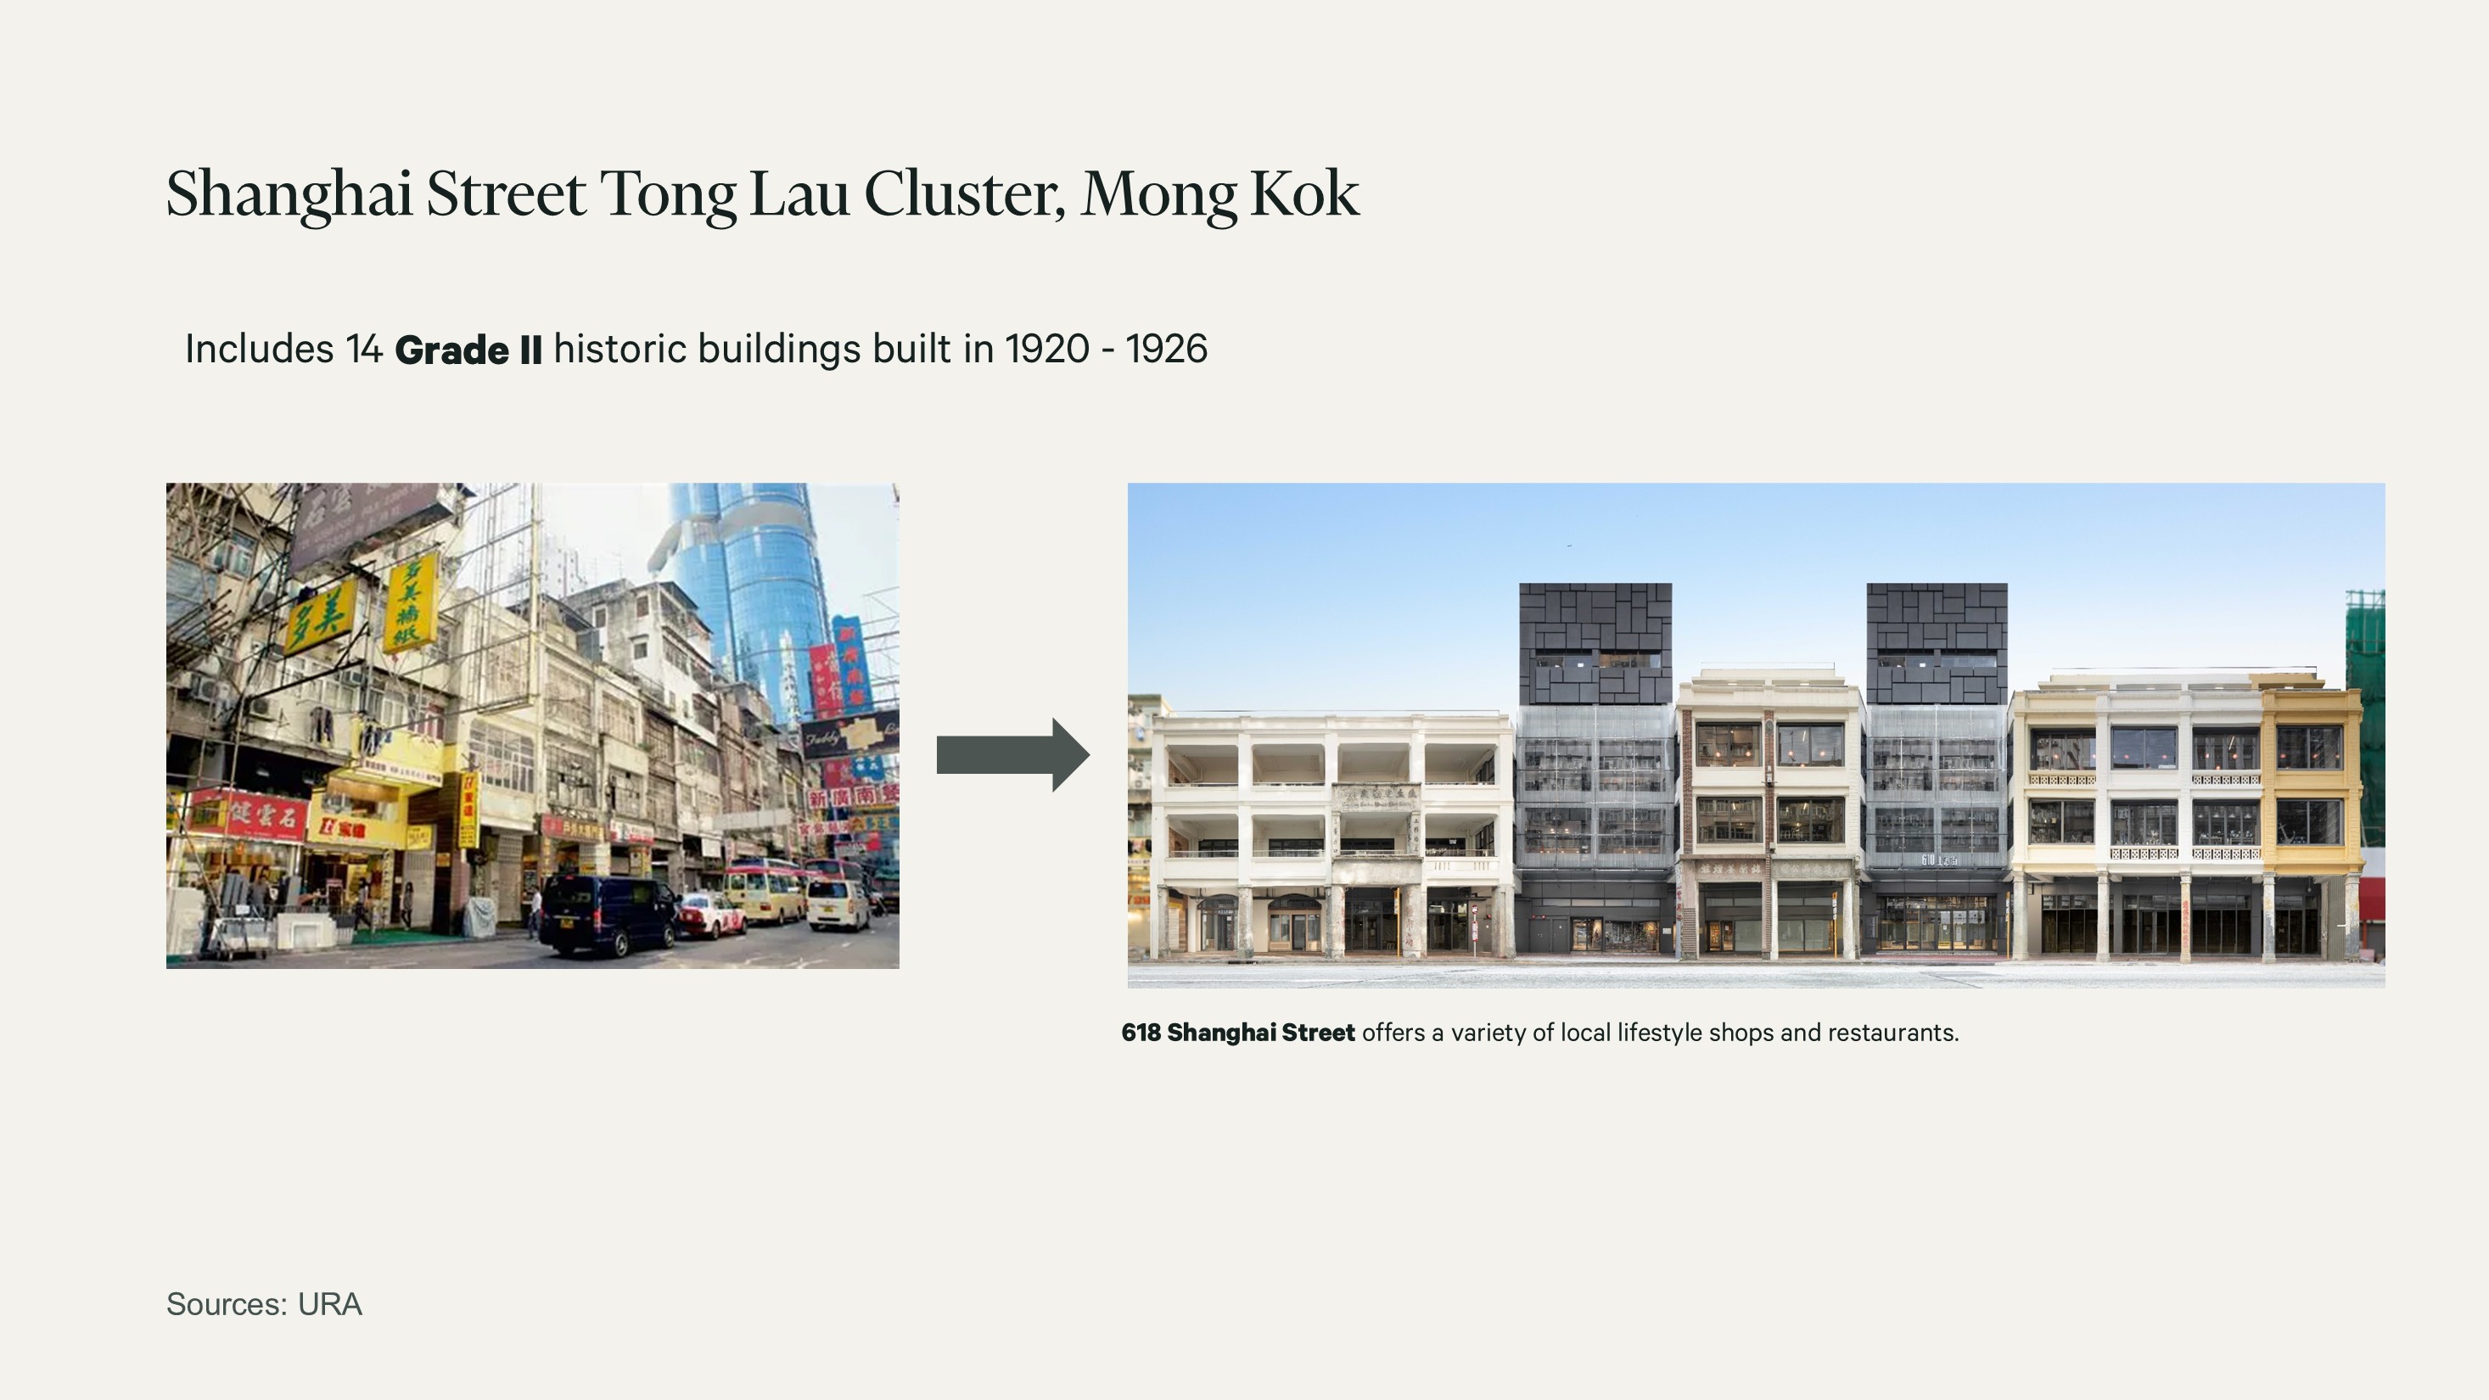
Community space and retail: The Blue House in Wan Chai and Lui Seng Chun in Mong Kok, a Chinese medicine clinic, are both cases where the interior was modernized without erasing the fabric. At 618 Shanghai Street, fourteen tong lau were unified without breaking the colonnade to create a viable lifestyle retail destination.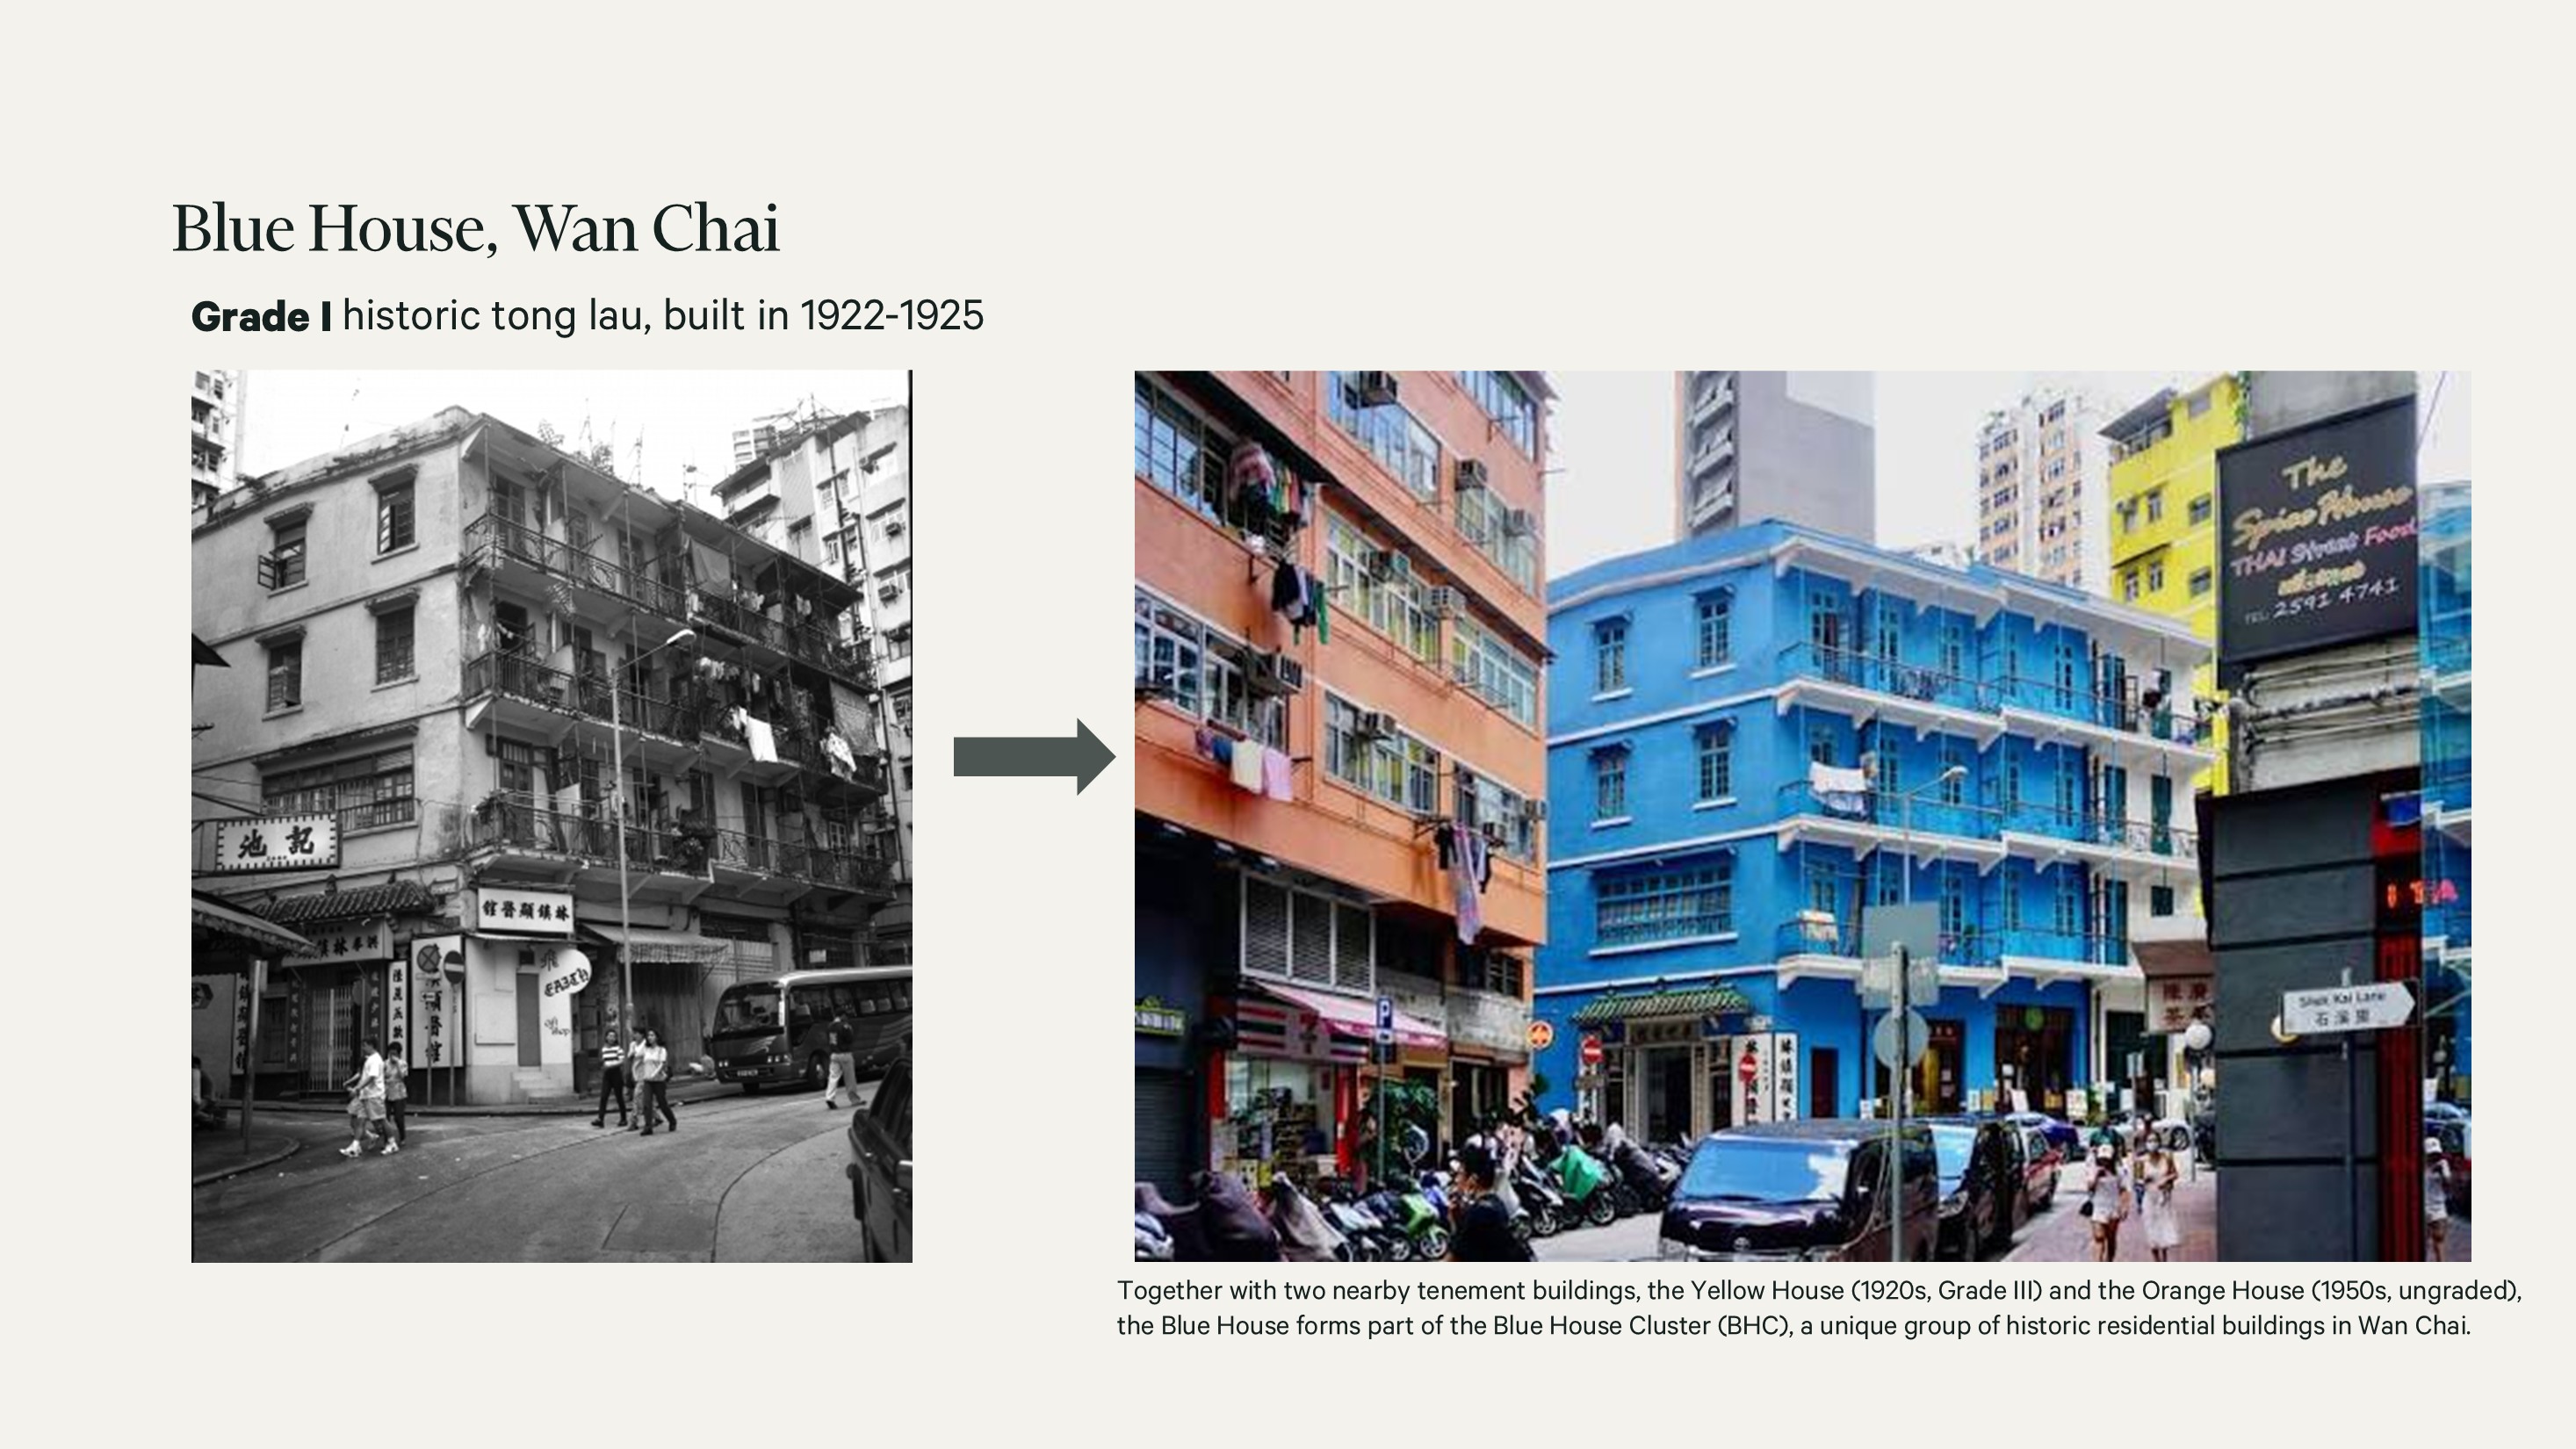
|
FULL CONVERSION MODEL
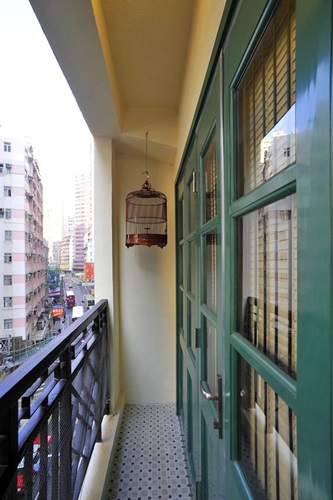
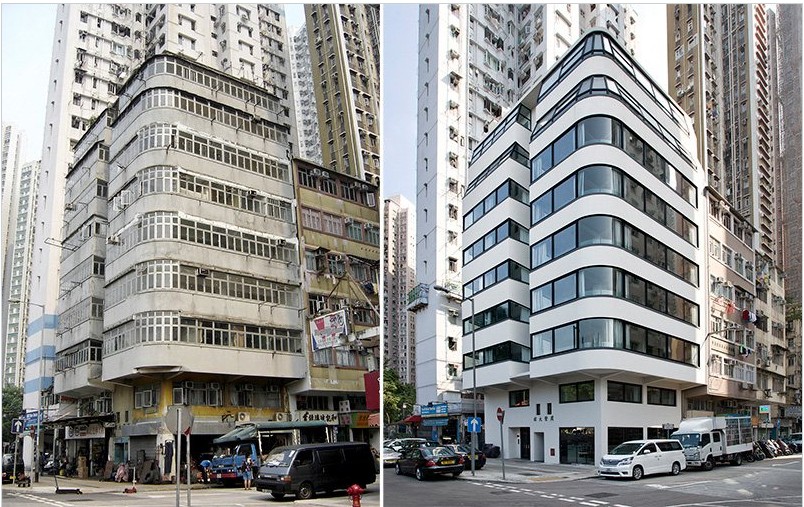
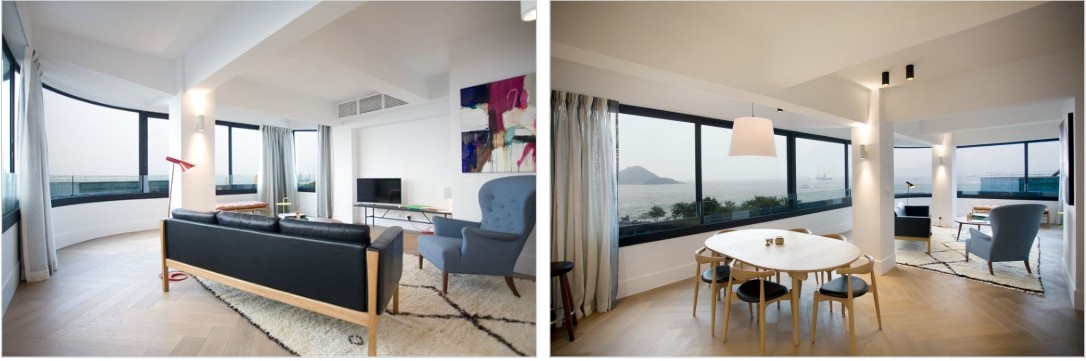
Mingle Place by the Park 141–143 Wan Chai Road. A 1960s balcony-style tong lau, about 25 rooms on 2/F to 5/F. Acquired by the Intexact Group in 2008, it took one year for renovations and conversion; Designed to let guests experience early 1960s local life in a half-century-old residential Tong Lau. |
FAÇADE-RETENTION HYBRID MODEL
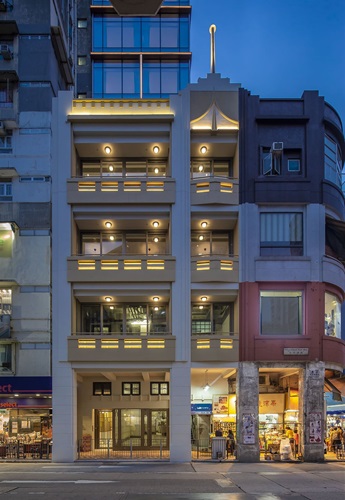
Hotel 1936 179 Prince Edward Road West. A Grade III tenement of 1936, opened as a 50-room hotel in 2020. Frontage, verandas and part of the floors are kept as a podium and entrance; a 20-storey extension rises behind. |
Can tong lau be sustainable?
"The greenest building is one that is already built."Jiwon Choi, Senior Manager, ESG, Valuation & Advisory Services, Hong Kong |
The biggest sustainability decision is whether to retain embodied carbon: renovating a tong lau avoids demolition, waste and new concrete and steel. For owners and family offices, tong lau assets offer a unique value proposition: the ability to differentiate. Against homogeneous curtain wall towers, the curated character commands premiums from creative and professional services tenants, effectively functioning as a premium amenity for brand positioning and placemaking.
The Path Forward
Transforming tong lau from subsidized exceptions into commercially viable assets requires shifts in current practice:- Government-Led Facilitation and Incentives. The revitalization of tong lau is most viable for buildings where redevelopment is physically or economically impractical, such as sites with limited redevelopment potential, fragmented ownership, small site areas, or situations where adjoining properties cannot be assembled. Rather than allowing these buildings to remain vacant or underutilized while awaiting eventual redevelopment, a government-led framework could encourage adaptive reuse and preservation. This may include subsidizing structural, fire safety and feasibility assessments, providing streamlined approval pathways for low-risk improvement works, offering grants or tax incentives for conservation-related upgrades, and introducing greater flexibility in the use of rooftop or ancillary spaces where public safety objectives can be maintained. By reducing compliance costs, approval uncertainty and upfront capital requirements, the Government can make revitalization a more commercially viable alternative while preserving the unique character of Hong Kong's historic urban fabric.
- Strategic Asset Selection. Identify and prioritize single-ownership assets. Projects involving fragmented titles require complex and costly assembly, whereas single-ownership assets allow for faster execution and more predictable returns.
- Creative Tenant Mix Proposition. Traditionally, tong lau tenants have primarily been public institutions or retail users. However, tong lau can be repositioned as creative hubs catering to social impact enterprises, co-working spaces, lifestyle and arts venues, boutique retail outlets, and hospitality operators, leveraging their heritage value as a unique selling point and compelling commercial proposition.
CBRE's Fit-for-Purpose Perspective
Hong Kong Valuation & Advisory's practices cover what clients need to assess, strategize, finance and execute conversion and revitalization projects.
-
Valuation & Advisory provides strategic advisory on repositioning plans to evaluate commercial feasibility of building conversions for value creation, including tenant propositions and protecting social value and neighborhood vibrancy.
-
ESG Advisory turns asset sustainability gap analyses into investment and retrofit plans that price URA conservation constraints, improving energy performance, reducing safety risk and protecting value.